
Hold the hill
Retaining Walls Built for Kentucky Hill Ground
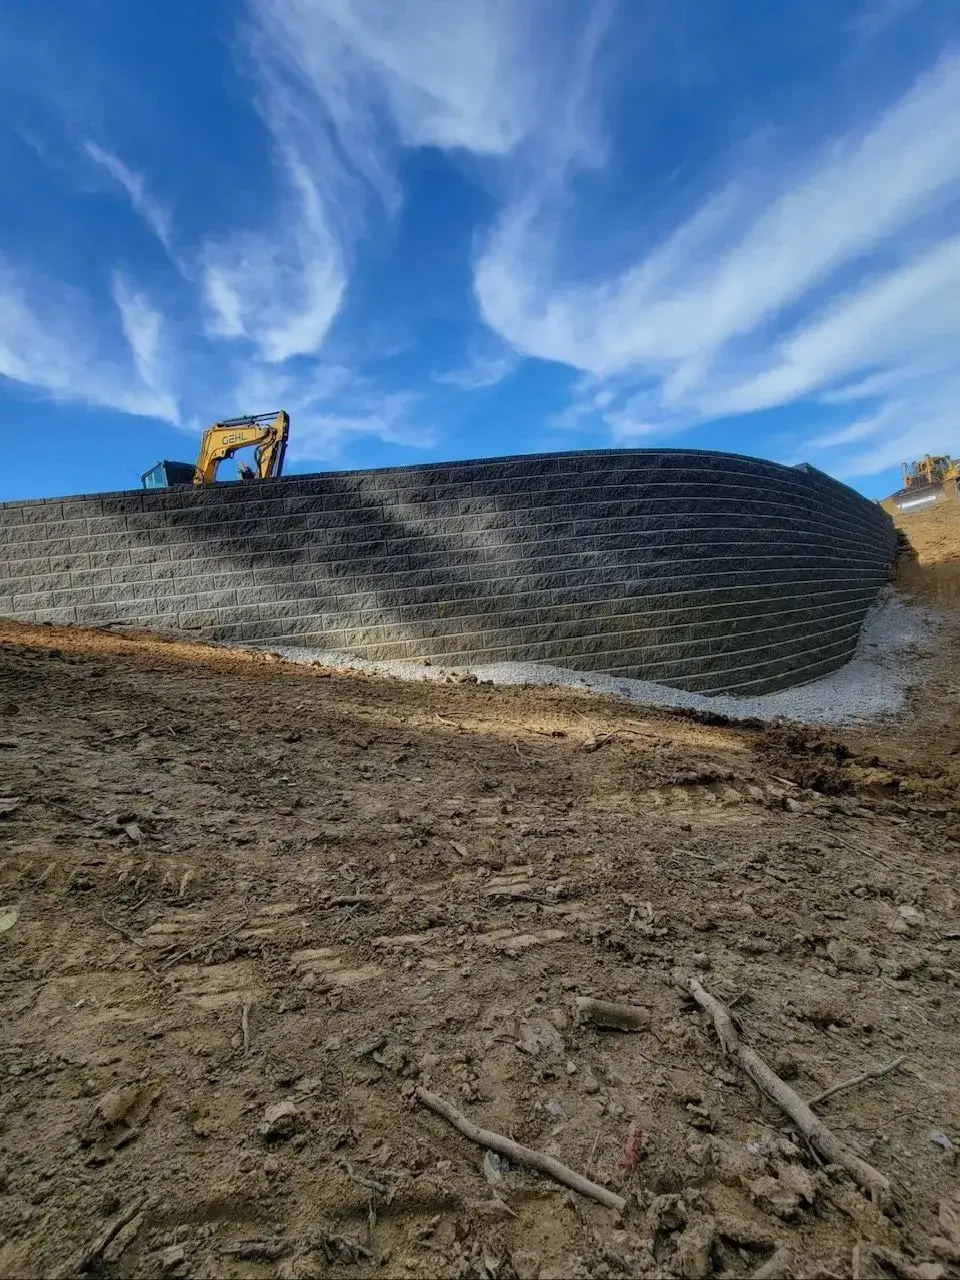
Northern Kentucky isn't flat, and most yards around here prove it. A retaining wall is how you turn a slope into something you can use, a level backyard, a driveway that stops sliding, a walkout that stays dry. Pro Innovations has been shaping this hill ground for over 35 years, and walls are where that experience shows fastest.
The short answer
Pro Innovations builds retaining walls across Northern Kentucky and Greater Cincinnati: segmental block walls, driveway walls, and hillside terraces, all set on compacted stone bases with drain tile and clean stone backfill behind every wall. One crew handles the excavation, the wall, the drainage, and the finish grade. Call 859-910-9272 for a site walk.
Here's what we know from tearing out other people's walls: a retaining wall doesn't fail because the blocks were bad. It fails because water got behind it with nowhere to go. So we design the wall and the drainage as one system, base, backfill, drain tile, and outlet, before the first block is set.
And because we're a one-stop shop, the excavation, the wall, the drainage, and the finish grading are all one contractor and one schedule. You're not coordinating a wall guy, a dirt guy, and a drain guy who have never met.
When you need us
Your existing wall is leaning or bulging
Bowed blocks, separating courses, or a wall drifting past vertical mean the drainage behind it has failed. A leaning wall never straightens itself out; it only picks a season to let go.
The slope is eating your yard
Mulch washes downhill every storm, the mower can't hold the grade, and the flat part of the yard shrinks a little each year. A wall or a terrace turns that slope back into ground you can use.
The driveway edge keeps sliding
Gravel migrating downhill, a dropping shoulder, or a cut face raveling onto the pavement all say the same thing: the drive needs a wall holding it, not another load of stone spread over the symptom.
You're cutting into a hill to build
A walkout basement, an addition, a pool, or a pad on sloped ground leaves a cut that has to be held by something designed for the load, not by hoping the clay stays put.
What this covers
Segmental block walls
Engineered block systems for yards, patios, and slopes, set on a compacted stone base with geogrid where the height calls for it.
Driveway and roadside walls
Walls that hold the cut on a steep drive so the gravel stays on the driveway instead of washing down the hill.
Hillside and terrace walls
Single tall walls or stepped terraces that turn an unusable slope into flat, mowable, buildable ground.
Walkout and foundation-side walls
Walls that hold grade beside a walkout basement or addition so the yard works with the house, not against it.
Drainage behind every wall
Perforated drain tile, clean stone backfill, and a real outlet on every wall we build. Water pressure is what kills walls, so we give it an exit.
Failing wall tear-out and rebuild
We pull out leaning or collapsed walls, fix the reason they failed, and rebuild them to stay put. Our own trucks haul the old material off.
What moves the number
We quote after a site walk, not from a satellite photo. These are the honest variables.
Height, and what height triggers
Every foot of height adds base, block, and backfill, and past roughly 4 feet it can add geogrid and an engineered design too. Height moves the number faster than length does.
What sits above the wall
A driveway, a slope, or a pool above a wall pushes on it. Engineers call it surcharge; we call it the difference between a wall holding a lawn and a wall holding a parked truck.
Water and soil
Springs, downspouts, and perched fragipan water all end up behind the wall, and our clay holds water and pushes harder when it's wet. The more water a wall has to manage, the more drainage it needs built in.
Access
An open front yard takes full-size iron. A backyard reached through a fence gate takes a smaller machine and more trips, and that changes how fast the job moves.
Tear-out first
Removing a failed wall and hauling off the material adds real work up front. Running our own trucks keeps that part in-house instead of on a hauling sub's invoice.
Material choice
Engineered block and natural limestone boulders build different walls at different efforts per foot. We'll price the one that fits your slope, or both, so you can decide.
Wall height and what it takes
| Wall height | Base and reinforcement | Drainage | Good to know |
|---|---|---|---|
| Under 2 ft | About 6 in of compacted gravel base | Clean stone backfill | Garden and border walls; the base still decides how straight it stays |
| 2 to 4 ft | Compacted base, first course buried roughly 1 in per foot of wall height | Drain tile at the base, about 12 in of clean stone behind the wall | Geogrid depends on the soil and what sits above the wall |
| Over 4 ft | Geogrid reinforcement and an engineered design | Drain tile piped to a daylight outlet, full-height stone backfill | Many local codes require engineering past 4 ft |
| Driveway or slope above | Designed as if the wall were taller (surcharge load) | Surface water intercepted before it reaches the wall | The load above pushes on the wall, not just the dirt behind it |
| Terraced walls | Each wall set back at least twice the height of the wall below it | Every terrace drained on its own | Set closer than that, stacked walls behave as one tall wall |
General guidance for segmental block walls. Every site is different: call 859-910-9272 and we'll tell you what yours needs.
Engineered block or limestone boulders?
Both build a real wall, and we build both. Which one fits comes down to height, load, and the look you want on the finished slope.
Segmental block
Best for: Walls that have to be provable: taller heights with geogrid, driveway and structure-side walls, tight tolerances, and anywhere an engineered design is required.
The trade: More prep per foot. Precise base, careful lifts, backfill compacted as the wall climbs. That precision is exactly why it can go tall and stay straight.
Boulder and natural stone
Best for: Landscape walls, creek-side and rustic settings, and lower walls where big limestone and machine placement do the holding.
The trade: Height is limited and faces run irregular, and setting stone that weighs hundreds of pounds tight takes an excavator and an operator who does it often. It's not a hand build.
How the job runs
01
Read the slope
We walk the site and look at where the water comes from, where it needs to go, and what the wall actually has to hold. The quote comes from that, not from a guess over the phone.
02
Design the system
Wall height, block type, base depth, geogrid, and drainage get planned together. If a terrace beats one tall wall, we'll tell you that too.
03
Cut and base
We excavate the cut, compact the stone base, and set the drain tile. This is the part nobody sees and the part that decides whether the wall lasts.
04
Build and backfill
Blocks go up in lifts with clean stone backfill compacted behind them as we climb, never dumped in at the end.
05
Tie in the grade
Finish grading blends the wall into the yard, and we can seed and straw the disturbed ground so you're done, not half done.
Most residential walls run two days to a week once we mobilize. A garden or border wall is usually a day or two, a taller reinforced wall or a tear-out and rebuild closer to a week, and a terraced hillside longer depending on how many levels and how the access runs. The honest variable is the same thing that kills walls: water. Saturated clay backfill can't be compacted, so we'd rather slide a start date than build you a wall on ground that won't hold it.
Excavators
Cutting the slope, digging the base trench, and setting the heaviest material.
Skid steers and track loaders
Ferrying block and stone through tight yard access and placing backfill in lifts.
Rollers and compactors
The base and every lift of backfill get compacted, because a wall is only as good as what it stands on.
triaxle dump fleet
Base stone and clean drainage stone in, spoil and torn-out wall material off, on our schedule.
We build walls with the same iron we use for full site work, excavators, skid steers, and compaction equipment, backed by a triaxle dump fleet hauling base stone in and spoil out. That's why our walls sit on real prepared bases instead of whatever a landscaping trailer could carry.
Built for Kentucky ground
The hillsides a retaining wall has to hold around here are Kope Formation ground: thin limestone beds alternating with soft shale that makes up about 75 percent of the unit. That shale weathers into a clay-rich colluvium that blankets the slopes, and it slumps when it gets saturated, when a cut removes its toe, or when weight lands on top of it. This region has been called the landslide capital of the United States, and a USGS cost study found neighboring Hamilton County carrying the highest per-capita landslide damage costs in the country. A wall here isn't decoration. It's holding back material with a documented habit of moving.
Water is the load nobody sees. The region takes roughly 43 to 45 inches of precipitation a year, slope soils like Eden hit shale just 20 to 40 inches down so the thin mantle above the rock fills fast, and ridgetop soils like Nicholson and Rossmoyne carry a fragipan that perches winter water right where a wall's backfill sits. Saturated clay weighs more and pushes harder than dry clay, and a Northern Kentucky winter of freeze and thaw works that water deeper into every exposed face. That's why drainage isn't an upgrade on our walls. The drain tile, the clean stone, and the outlet are the wall.
Questions we hear a lot
How much does a retaining wall cost in Northern Kentucky?
Height, length, access, and how much water the wall has to manage all move the number, so we quote from a site visit, not a formula. What you'll get is one firm price that covers the excavation, the wall, the drainage, and the cleanup, because one crew does all of it.
Why do retaining walls fail?
Water, almost every time. Rain soaks into the soil behind the wall, the pressure builds, and the wall leans and then lets go. Kentucky clay makes it worse because it holds water like a sponge. That's why every wall we build gets drain tile, stone backfill, and a place for the water to exit.
Do I need a retaining wall or just better drainage?
Sometimes it's honestly just drainage, and we'll tell you when it is. Because we do both, we're not motivated to sell you a wall you don't need. If the slope is stable and water is the real problem, a french drain or a regrade can be the cheaper fix.
Can you replace a wall that is leaning or has collapsed?
Yes, and it's some of our most common wall work. We tear out the old wall, figure out why it failed (usually drainage or a skipped base), and rebuild it as a complete system. Haul-off is included since we run our own trucks.
How tall can you build a retaining wall?
We build everything from garden-height walls to tall hillside walls, and on bigger slopes we'll often recommend stepped terraces instead of one massive wall. Terraces spread the load, drain better, and give you usable ground on each level.
Will the wall match the rest of my yard?
It should, and that's a scheduling advantage of one contractor. The same crew that builds the wall handles the finish grading, the seed and straw, and any drainage tie-ins, so the whole slope gets finished as one job instead of a wall standing in a mud pit.
Do I need a permit or an engineer for a retaining wall?
It depends on where you are and how tall the wall runs. A common threshold in local codes is 4 feet, and a wall holding a driveway or a slope can need an engineered design sooner than that. We'll tell you straight at the site walk what your wall calls for, and our taller reinforced walls are designed to be provable, not just stacked.
How deep should the base of a retaining wall be?
Deeper than most of the failed walls we tear out ever had. The standard is about 6 inches of compacted gravel under the first course, with that course buried roughly an inch for every foot of wall height. It's the part nobody ever sees and the part that decides whether the wall is still straight in ten years.
What is the best material for a retaining wall?
For most Northern Kentucky yards, engineered segmental block. It goes tall with geogrid, holds tight lines, and handles driveway and structure loads. Limestone boulders make a great lower landscape wall where the rustic look fits. We'll walk you through both against your slope and your budget.
Can you build a retaining wall on a steep slope?
Yes, that's home ground for us. Steep sites usually get a benched cut, machine access planned before anything is dug, and often a terrace design instead of one tall wall. The same iron we run for full site excavation is what lets us work slopes a landscaping crew can't reach.
What time of year can you build a retaining wall?
Most of the year. The real limit isn't cold, it's saturated ground: clay backfill that's too wet won't compact, and backfill that isn't compacted is how walls start leaning. If a winter or early-spring start needs to slide a week so the ground can drain, that week is a lot cheaper than a rebuild.
Retaining Walls near you
Local pages for the towns where this work keeps our crews busiest.
Often paired with
Ready to talk retaining walls?
Walk us through the project and we'll walk the site. Straight answers, firm numbers, one contractor.