
The backyard, promoted
Outdoor Living Spaces for Northern Kentucky
Outdoor living is what happens when a deck grows up. A covered area with real ceilings and lighting, a back porch that works like a second family room, a space where the party ends up every single time. We design and build these as true extensions of the house, not accessories bolted to the back of it.
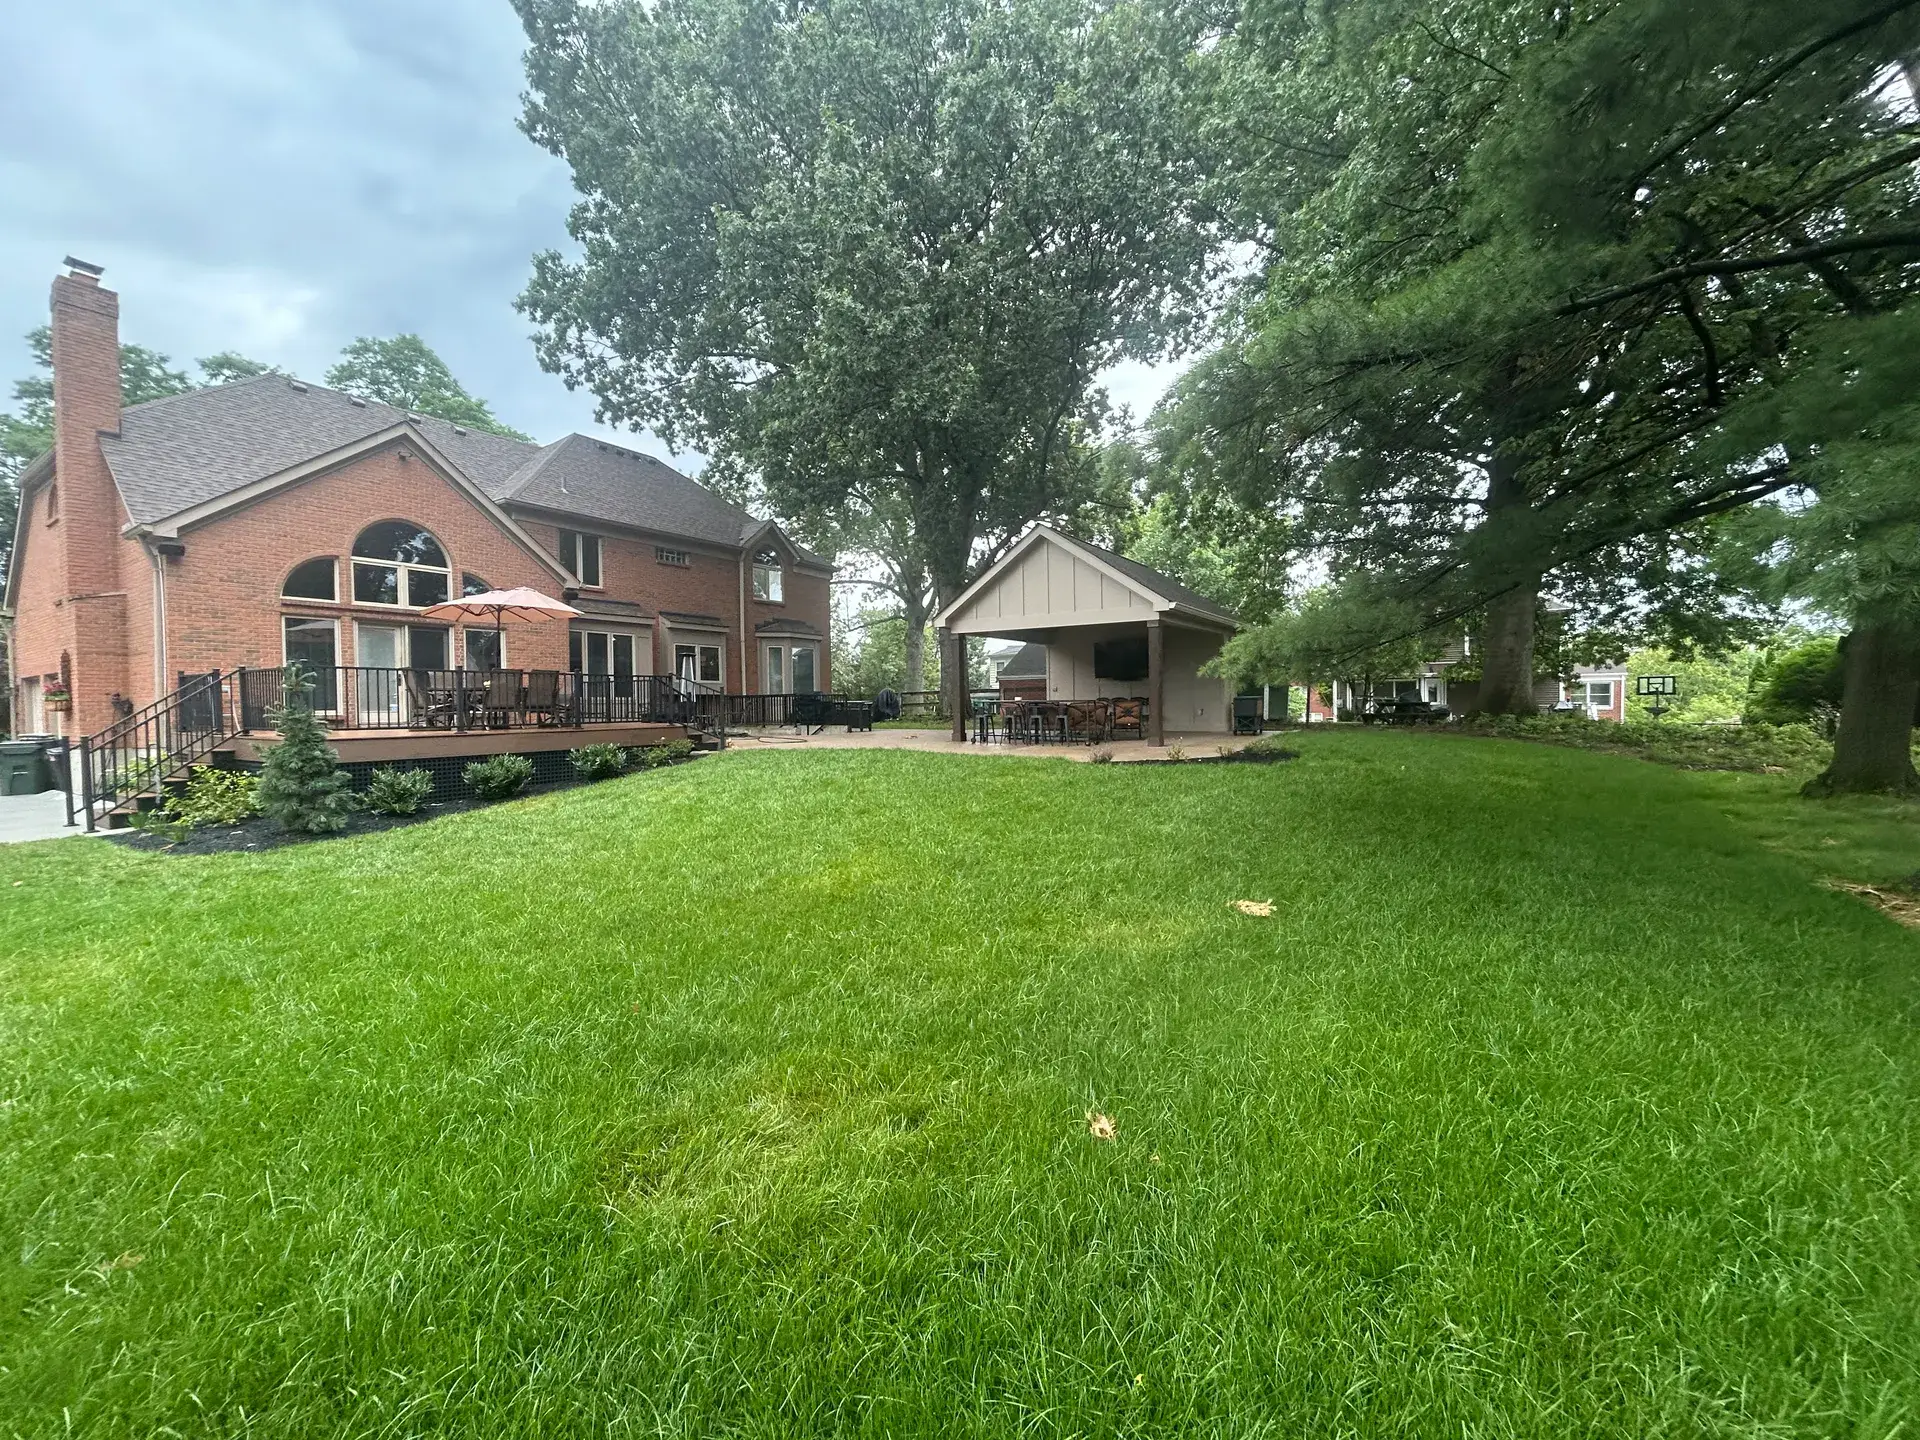
Plenty of our outdoor living projects ride along with something bigger, a room addition that opens onto a covered space, or a deck rebuild that becomes a full outdoor room. And because Pro Innovations handles grading, drainage, and concrete in-house, the ground around your new space gets finished by the same company that built it. Nothing ruins a nice porch faster than a yard that drains toward it.
How we approach it
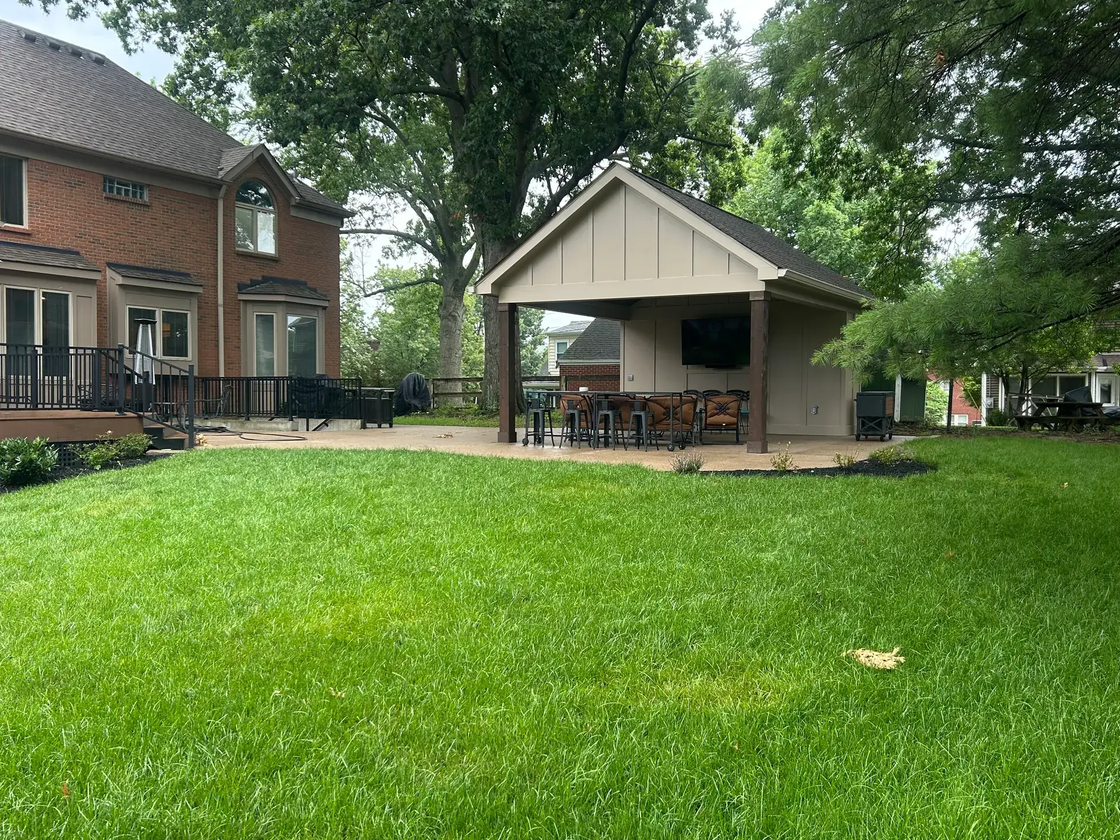
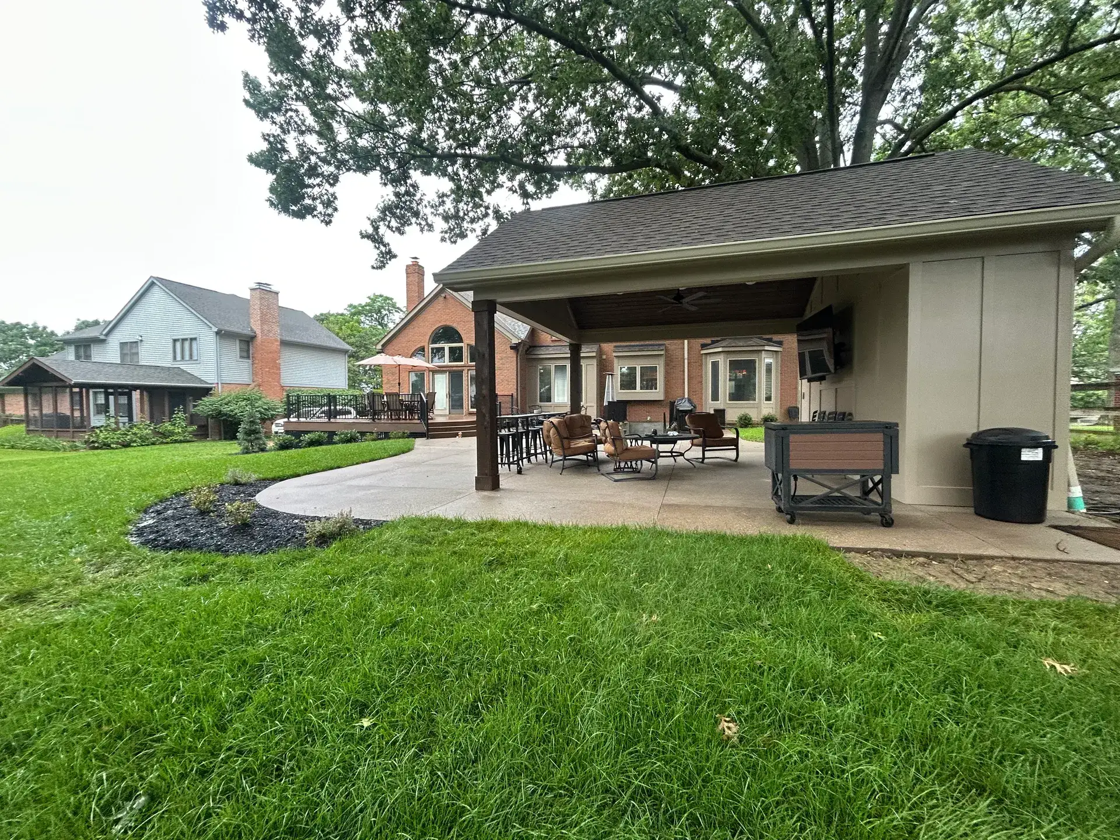
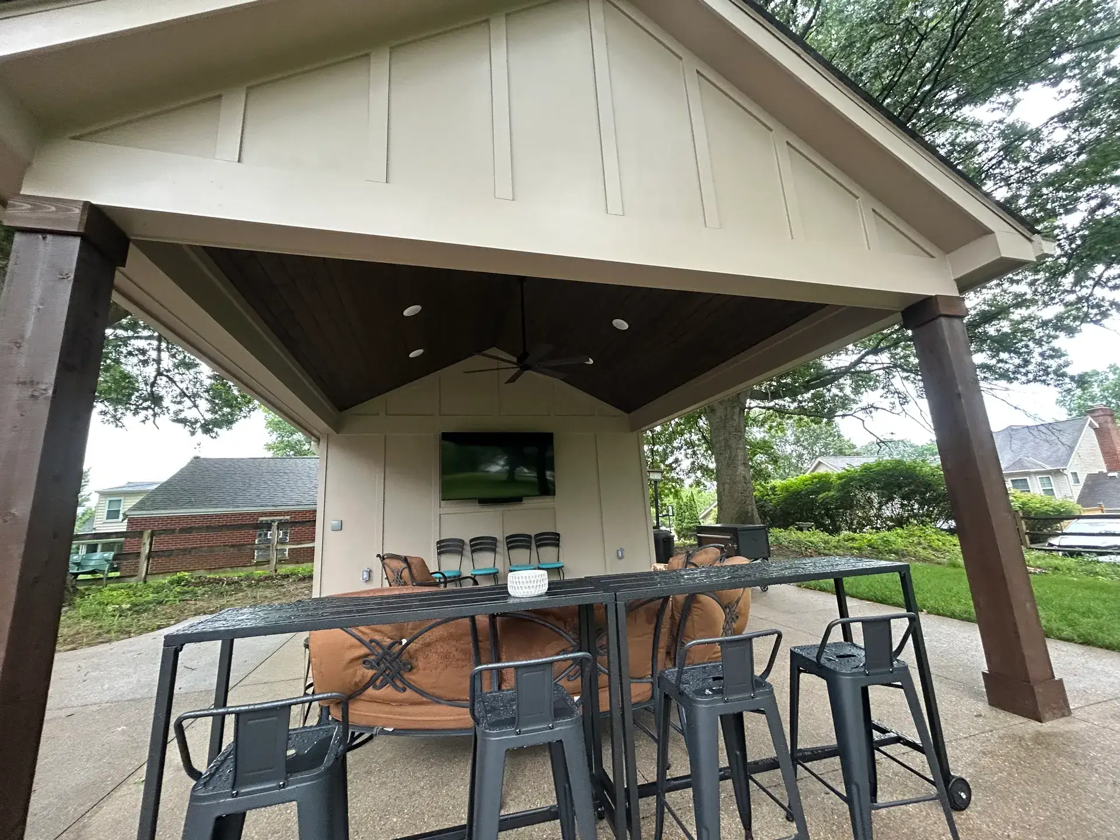
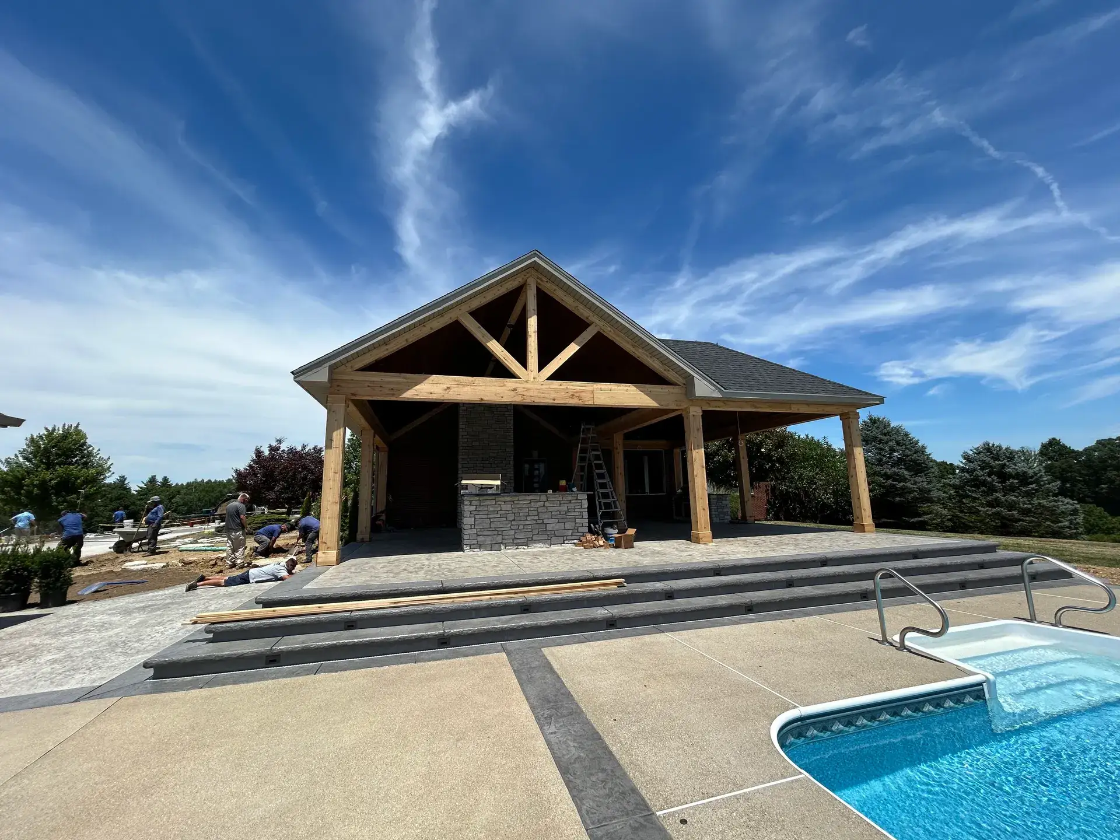
Covered outdoor living areas
Roofed, finished spaces that hold up to weather and get used three seasons or more.
Outdoor living and deck combinations
Covered space and open deck working together, shade and ceiling fans on one side, sun on the other.
Back porches
The classic answer, done well. A back porch built square, dry, and big enough for the whole family.
Additions with outdoor space
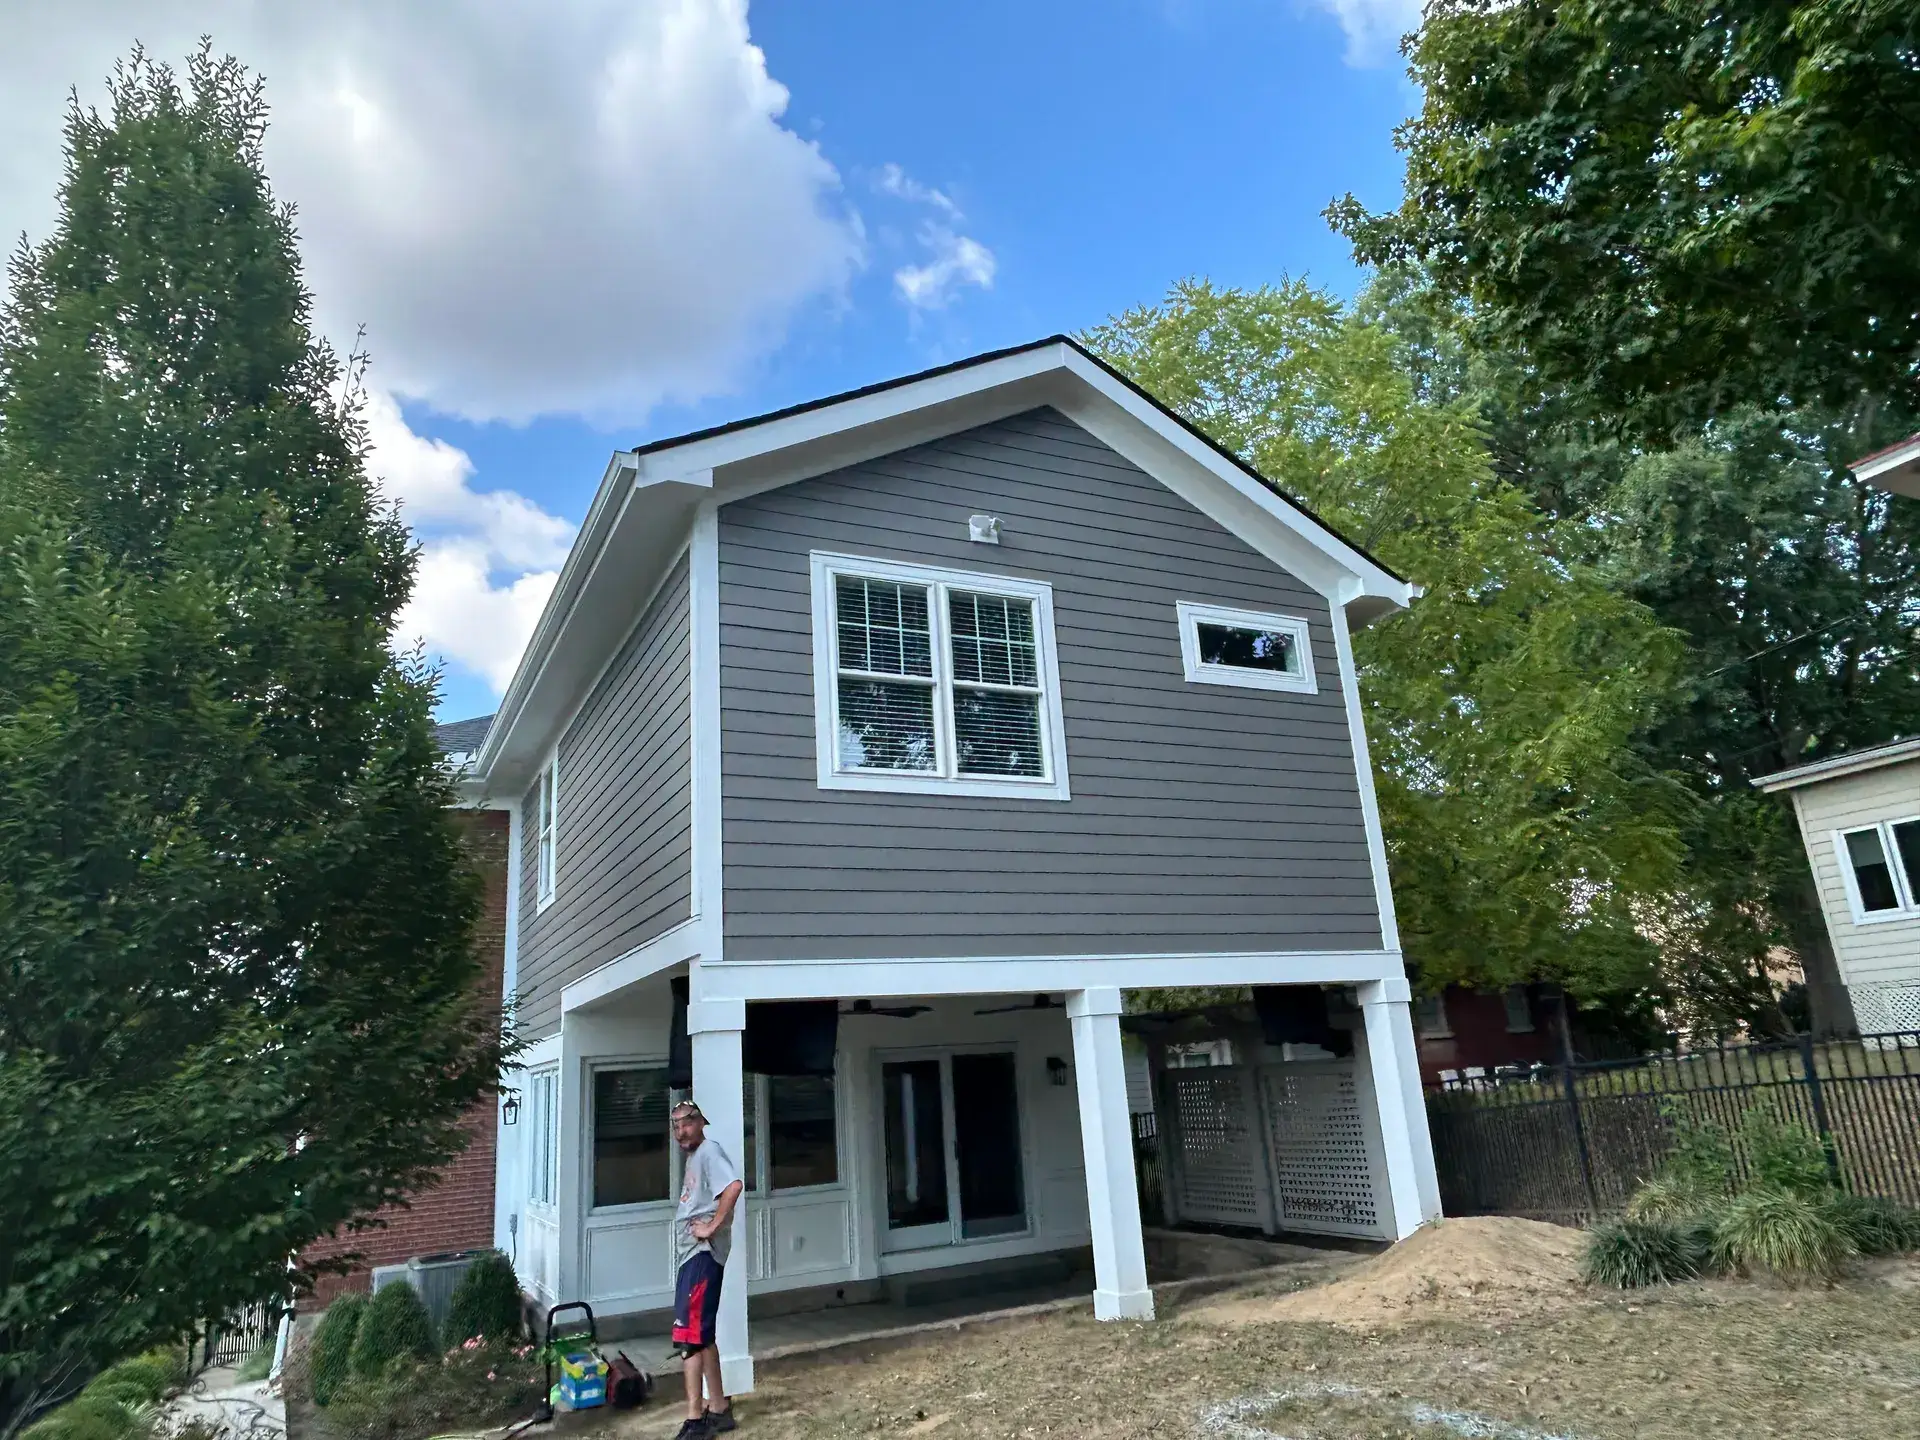
Room additions designed from day one to open onto a covered outdoor area, so inside and outside feel like one build.
The ground around it
Grading, drainage, and concrete through Pro Innovations, so the yard finishes as clean as the structure.
Drag the handle
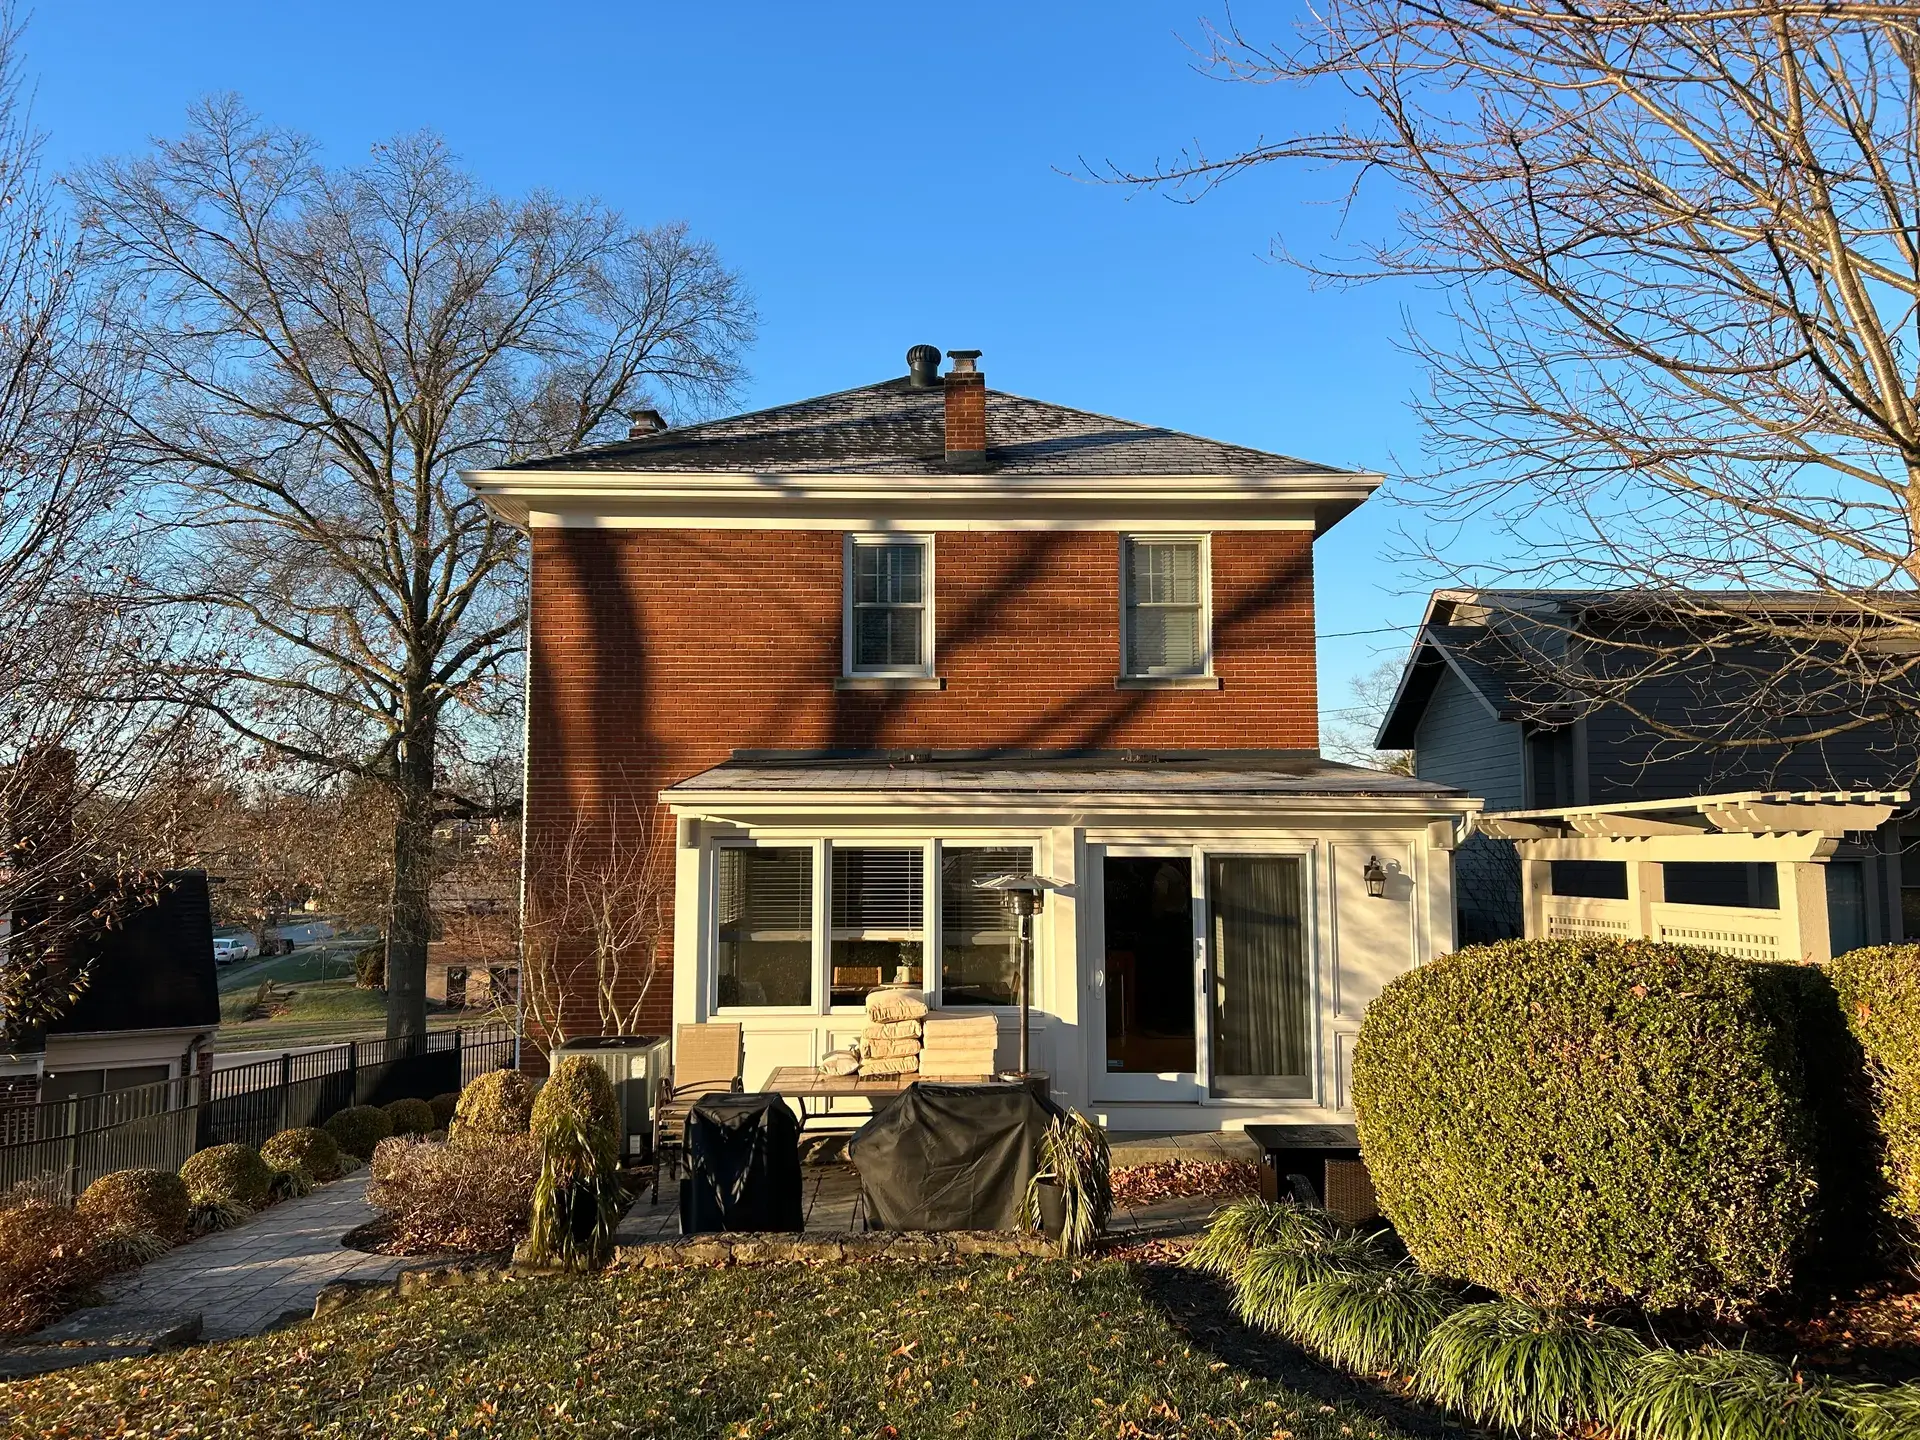
Real projects, before and after
From recent jobs
Questions we hear a lot
What is an outdoor living space?
It's outdoor square footage built to the standard of indoor space, covered areas with finished ceilings, lighting, and room to cook, eat, and gather. Think of it as a room that happens to have a view.
Can you build a covered outdoor area onto my existing home?
Yes. Tying a covered space into an existing roofline is careful work, and it's the kind our building team has done many times. Done right, it looks like the house was always meant to have it.
Can an outdoor living space be part of a home addition?
Absolutely, and it's often the best way to do it. Designing the addition and the outdoor space together means the flow, the rooflines, and the budget all get planned once.
Do you handle the grading and concrete around an outdoor living area?
Yes. Pro Innovations does its own grading, drainage, and flatwork, so walkways, drainage away from the structure, and the finished yard are all part of the same job.
Ready to plan your outdoor living?
Tell us what you're dreaming up and we'll talk through how to build it, on your budget and on your lot.